Thursday, 28 June 2012

Photo Journal: Northern Yunnan (雲南北部) 06.2012


Cloud watching

Literally named as “Cloud-South”, Yunnan is arguably the most scenic and the least polluted province in China.  However just before the 19th century, it was one of the destinations of forsaken mandarins, being forced into exile and banished for the rest of their lives in this once remote and wild outpost.  Nowadays, Yunnan is frequented by visitors from the mainland and overseas for its natural beauty, exoticism of its minority inhabitants and their friendliness.

Subliminal nature

Since the explorations of Joseph Rock (1884-1962) and Peter Goullart ( –1978), overblown reputation of the fictitious Shangri-La by James Hilton (1900–1954) and the local fascination with ethnic tribes, Yunnan has often been associated with adventures and marvels.  Possessing breath-taking landscapes of mountains, lakes and ravines, its surface beauty has won heart-felt affections from most visitors.  Yet the unpredictable weather, hazardous trails and bundled fault-lines disguise precarious existence in this region.

Life and the beyond

Being romantic with nature at an intense level nonetheless, leads to bewildering mysticism related to group suicides by local young lovers.  In pursuit of the their utopia, namely “The Third Country”, it had been revealed in the past that Naxi couples hung themselves by the end of the Bonfire Festival under the belief that they might enter the even more beautiful land of legends.  Incidents were recorded in writings by Rock and Chinese writers.


Airport-like development


The commercial undercurrent that drives the transformation of Lijiang into a brimming tourist town will eventually spread to all corners of Yunnan.  This is what Yu Jian, the outspoken Yunnan poet, laments in his emotional essay on National Geographic published in China in May 2012.  (An excerpt is provided in the original Chinese version at bottom.)  He remarks that this unique region will be succumbed to the forces of globalization and be filled with ‘airport-like developments’ – a metaphor that refers to the same mixture of activities in places, where we might newly arrive yet feel so familiar.

Knocking on heaven’s door

Today, people come to Yunnan to look for their own paradises.  The following photo journal offers impressions of places my wife and I visited.  In brief, Lijiang has an all encompassing mixture of shops, bars and restaurants a historical town can possibly fit into.  Shuhe is a smaller version yet with an authentic living community that a discerning tourist might tolerate.  The walled city of Dali offers Buddhist relics as much as marijuana to backpackers.

Unbounded by naturalistic inclinations, the existing matrilineal society of the Mosuo ethnic people demonstrates, for outsiders, an alternative way of life that does not carry the worldly responsibility of marriage.  For the eternal pursuit of happiness, will there be anyone inspired to bring this mode of family living to the modern world? 

We did not go to the famous Shangri-La County, nor did we look for Shambhala - the Buddhist Pure Land in Yunnan; but the simple living of ten days near nature was effective cleansing to the spirit.


Photos by Joseph Rock in 1920s 


Two Musuo women of genteel standing.
(Photo from drjosephrock.blogspot.hk)


Nomadic hunting of Himalayan eagle.
(Photo from www.austrosinoartsprogram.org)


The four-year-old Living Buddha of Yongning sitting 
in the 'lotus position' in a lamasery.
(Photo from www.123people.fr)


Black Dragon Pond of Lijiang.
(Photo from Yeahrightasif in www.flickr.com)


Shuhe (束河)


Horse riding around town – the puritans might prefer to trace the footsteps of the ancient tea route along Jinsha River.


The open irrigation network of reservoirs and channels, built more than 800 years ago, is still in use for farming.  Upon close observation, the running water is clear and provides sources of life for underwater plants.


Old wells are dotted around town and used by the locals 
with noticeable care.


Restaurants and cafés offer surprisingly high quality folk 
singing in the evenings.  I sincerely hope that entertainment 
can be kept no more than this level.


Silversmith hammering raw bar in front of his jewellery shop.  At Shuhe, one can find the traditional mode of mercantile with shops managed by craftsmen with living quarters behind.  Other existing trades include leather, garment and tea that have been the traditional businesses for hundreds of years.


A symbolic rickshaw above mourners.  This is a real funeral procession taken place on Qinglong Bridge at the town centre.  (Compare this with the faux parade organized for tourists in Lijiang further down)


Heaven Time is a café and bookshop run by a film director from Beijing.  A quality film is shown at 9:00pm daily; depending on the mood of the owner, one might be able to have a deadly dose of continuous showing in one evening! 


There could be more dogs per capita at Shuhe than in Paris.  While many of them are kept as pet, some are doubled up as extras for wedding photo studios ubiquitously found in town.


Ethnic minorities such as Naxi, Bai, Yi and Musuo make up more than 70 percent of the population.  This Tibetan antique shop highlights its presence with the fluttering
lungta prayer flags and ceremonial dharma horns.


For architectural tourist, Banyan Tree Lijiang, actually located at Shuhe, is barely able to fit in with the local context 
by deploying plenty of traditional roofscapes. 


Admittedly its contemporary hotel food is pampering to urban men.  A walk in the compound after breakfast is value for money.


Yulong (Jade Dragon) Mountain
 (玉龍雪山)


It is one of the few snow capped mountains stretching all the way to the Himalayas.


En route via cable car with clear views of hills and valleys at 3300M above sea level.


The weather was all mist on the ascent at around 4000M.


The cable car system is an engineering feast with reassuring 
impressions of safety.  However the traffic and 
lunch arrangement of the day tour left a lot to be desired.


4576M was the height we achieved without hiring duvet-lined overcoat.  The oxygen can was proven to be a provision carefully scammed by the tour guide.


Tiger Leap Gorge (虎跳峽)


This upper course of the Yantze River called Jingsha River (lit. Golden Sand River) was once infested with illegal gold mining.  Its peacefulness belies the death trap that many diggers lost their lives before 1900s.


Through this narrow gap, tons of water gushes downstream to much stepper terrains that make good destinations for trekking.


The ancient donkey trail, known as the South Silk Road, can still be found at the upper level of these mountains for the transportation of tea, medicine and spices in the past.


The dramatic transformation of the Jingsha River from sleepy existence to roaring mode is recorded below.


Baisha (白沙)


Smaller than Shuhe, its high street is apparently populated with more flies than people.  This idyllic town is nonetheless angled for international recognition with likable restaurants, cafes and guesthouses.


The most famous attraction here is definitely the Baisha Murals dated from the Ming Dynasty.  However, the high admission fee of 110RMB per person is a regrettable deterrence for visitors with budget.  Similar murals can be found, free of charge, in the Tea and 
Horse Trail Museum in Shuhe.  
(Photos from www.chinafacttours.com)


The Dongba hieroglyphic writing system is still being used today for ceremonial and decorative purposes.  It is said that more than a thousand pictograph glyphs still exist at present.


Lijiang (麗江)


Always crowded with tourist, Lijiang Old Town (or Dayan - 大研 in the past) can be a disappointment especially during holiday seasons.  Preserved as best by the government in appearance, it is surrounded by the new town that conjures up impressions of a theme park.


Shopping and bar-hopping take up a key presence in the many alleyways.


A half-hearted effort to parade on unspecific course organized for slap shot happy tourists including me!


This line of catering outlets frightfully reminds one of the anonymous food court in contemporary shopping malls worldwide.


The old town roofscape from the hill that draws in millions of tourists.
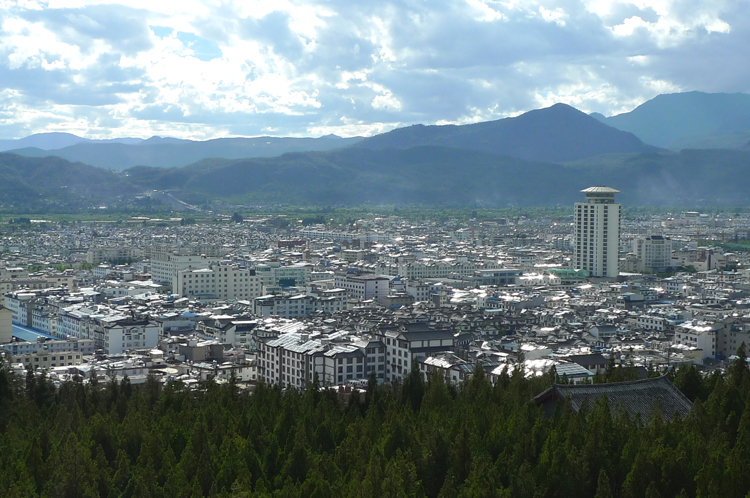


Beyond the other side of the hill lies the new town that deserves coordinated town planning


One place though we missed in Lijiang is the NiXi concert in which traditional ethnic music of the indigenous people are played every evening.  


Try the following link for sampling of the distinct voices and music.


Dali (大理)


Map of the walled town, which was previously the capital of the semi-independent Kingdom of Dali (AD 937-1253). It is still inhabited with a bustling live-in population.


Claimed to be one of the three historical Bai residence 
converted as a guest house, the hotel only requires 
a short walk to the old town.   


The interior, contrary to the monochromatic exterior, is 
unpretentiously decorated with vivid colours.


Architectural drawings of a typical Bai domestic building enclosed on one side with wall forming a protective courtyard compound.  The walls are unanimously painted in white colour, which literally corresponds with the name of the 
ethnic minority group.


Local shopping street overlooking Cangshan (lit. Subliminal Mountain).  The undulating mountain range with cloud view is exemplary of Yunnan landscape.


There are a number of side streets so charming that are reminiscent of Kyoto in Japan, but only less expensive and pleasantly unsophisticated.


With surprise, this quiet town offers more quality antique and textile shops than Lijiang.  Dali could be one last bastion that has not been swamped by the current wave of antique buffs in China.


The Three Pagoda Garden, built in the 800s AD during the Buddhist Kingdom of Dali, was previously part of the Chongsheng Monastery designed to protect the local people against 
natural disasters and evil spirits.


The ancient structures embody features of cloud and lotus motifs that are rare in central China.  The towers are crowned with metal turrets that are influenced by Tibetan Buddhist architecture.


Chongsheng Temple, located on a slope above the three pagodas, has a practising monastery and a museum carrying rare Buddhist relics.


The bell house, heavily modeled along Tang architectural style like the rest of the temple compound, has a commanding view of the pagodas and Erhai Lake. 


The temple consists of a series of buildings following a east-west axis.  While it overlooks the lake, the formidable Cangshan sits at its back.  The entire arrangement forms an ideal geometry.


In clockwise direction, people are encouraged to walk around the main temple building where the giant statue of Buddha and other gods are found.


By comparison, the lighting is more restrained than other tourist destinations in China.  The previously wall enclosed city has only sections of the protective boundary reminded.  Fortunately, the basic city fabric and street layout are preserved.  


雲南北部  (中文摘要)

照片的表達勝過千言萬語。讀者可從以上貼圖及文字簡介體會到雲南秀麗的山水及豐富的人文氣息。無論是追尋心目中的天堂或只想洗涤城市染來的渾沌,這國度應能與人各取所需。

除了旅遊印象,筆者在此提供一段文字節錄,讓大家呼吸一下當地詩人于堅面對着雲南之美卻譜出憂思:

‘如今麗江大研鎮已喪失了魅力,剩下的只是吸引力,這種依靠旅遊業的吸引力能够像它曾經有過的魅力那樣持續千年麽?我很懷疑。麗江的魅力來自東巴文字中那些古老的神靈譜系,而不是今日大研镇那些將魅力腌製成文化臘肉出售的生意經。我担懮的是,麗江的吸引力而不是魅力正在被大量仿傚。魅力的形成需要時間、守成和安之若泰。而吸引力在一夜之間就可以創造包裝出来。可怕的是,垃圾般泛濫的吸引力其實最終將摧毁魅力。全球化確有吸引力,這種吸引力來自物質生活的日日更新,時尚而淫巧、現買現賣,但它已經祛魅。

當我在雲南那些原始氣息還比較濃厚的村莊旅行時,常常看到眼球發亮的村民圍着電視機,憧憬着那一盒子裡面為他展示的飛機場式未來。一個個村莊下了决心,準備破舊立新了。如今在雲南那些發達起來的地區,一個個飛機場那樣的世界正在被建造出來,瓷磚、水泥、玻璃正取代傳統的杆欄建築、蘑菇房、土掌房、四合院……千篇一律。飛機場式的生活模式像一個新的上帝,正在統一規範着雲南的生活世界,各民族原本完全不同的生活單元,如今都遂漸被改造成飛機場的縮影、簡要了。我曾經到過雲南某地,那地方人們幾千来一直住在竹樓裡,竹樓在今天已經被視為落後建築了。是因為那些居民喜歡落後嗎,或者愚蠢到不肯選擇更牛的建築方式嗎?恐怕不是。水泥其實在30年前就已經出現在那個地方,只是最近幾年才如火如荼地普及起来。從前人們居住在竹樓裡, 是因為在那樣的地方,只有那樣的居住,身體才能安然。有位搬進了機場式新房的主人對我抱怨,這種房子在我們這個地方很不好住,你得用空調。新房子增加了主人的生活成本,每個月空調用電就是很大的一筆開支。而且裡外温差太大,經常容易感冒。最後只好少開空調,忍受炎熱。祖先傳下來的竹樓除了被飛機場式的生活標準視為落後,對身體卻是最舒適的,從竹樓過渡到户外,身體很自然。但他已經回不到竹樓了,因為村莊已經成為一個水泥群,而水泥群又成為人们的習慣、尊嚴、面子。更為嚴重的是,這個村莊散失魅力。那些影響了他們幾千年的史詩、歌謠、繪畫、舞蹈、音樂……總之那些使他們意識到生活之意義的看不見的部份,都是在竹樓中誕生的。而水泥村莊令產生魅力的根源消失了,人們在鋼鐵防盗門後一閃,一家一家像城裡人那樣永遠消失了。人們不再歌舞,年輕人遠走高飛,夢想在飛機場打工。

雲南封閉於横斷,雲南之魅也得益於“横斷”。 横斷,在日益現代化的今天必將天塹變通途。某種程度上現代化也是一種横斷,它的趨勢是使我們與那個舊世界砌底横斷。但舊世界也是千差萬别的,有腐朽没落神性失落的舊世界,也有天真浪漫魅力无窮的舊世界(楊麗萍的舞蹈証明了這點)。這是一個世界觀的問題。當高速公路越過一個個雲南垻子,古老部落一個個消失,雲南一日日趕向同質化,千篇一律的模式就要永遠横斷這古老高原之際,我们難道依然拒絕捫心自問:“我们是誰?我們從哪跑来,我们要到何處去?”’

全文刋自【華夏地理】2012年5月号《“發現”雲南九十年》第54頁《雲南之魅》。


Thursday, 24 May 2012

Tri-ciprocal Cities


The 2011-12 Hong Kong and Shenzhen Biennale of
Urbanism /Architecture


Temporary pavilions of Taipei, Hong Kong and China expositions are erected with bamboo stems - the indigenous material that continues to capture one's imagination.

World Pavilion is packed with exhibits on walls and floors.  Some research studies are presented with dense writings that deter casual reading.


The 2011-12 Biennale is a massive exposition jointly held in the two cities from the autumn of 2011 to the spring of 2012.  If the coordinated efforts to showcase works related to the regional cities were not impressive enough, this event provides ground for cross-fertilization with inputs from other parts of China, Taiwan and Europe as well.  With diverse participation from architects, planners, academics, artists and other interest groups, the biennale is an ambitious attempt to address questions on relevant discourses.  

They might not be cutting edge in the strictest sense of the words, the exhibits do manage to shed light on the status of urban and architectural developments in one of the fastest growing regions of the world.  Besides, the free-for-all exhibition admission is worth commendation.  Since it is impossible to review all pavilions, a feasible approach of selected discussion and photo-journal styled commentary is adopted.  Having said that, only a small fraction of the exhibits is covered.


Hong Kong Pavilion


Largely pre-occupied with the contentious issues implicated by high property prices and unpopular government policies, the venue has a mixed-bag presence from the government, academics, practitioners and community forces.  


Choi Yuan Ecological Village


Most unsophisticated but straight-talking display has a marked difference from others.

In close collaboration with the habitants, the village masterplan and houses are designed by Wang Weijen Architecture, a low profile practice with convincing track record on eco-design.  The village is run under a commune-like system.  This closely knitted community of villagers is the reaction of a united front against the initially heavy-handed tactics from the government.


The case of Choi Yuan Village is perhaps the most grass root of all the exhibitors.  It relates to a group of farmers, with the help of volunteering activists and academics, who fought for their right to live on arable land rather than being re-settled to tenement blocks – a standard policy from the government.

After a series of long and arduous struggles, the farmers struck a compromise with the government to start re-building their village on a new piece of farmland.  It triggers a new model of alternative living in a city where middle class values dictate and thinking outside the norm is discouraged.  To the mayhem of architectural theorists, it is a successful case of no polemics from architects yet manages to achieve solid goals.


A Bed of Life


Caged House - the title offers at least two interpretations: type of depraved dwellings still thrive in this city and properties that trap individuals for life repayment due to their exuberant prices.  Both are grim but true scenarios.

Small Units - it reminds us that an apartment of 700 ft² cost a monthly rent of HK$10,000 to 18,000 in 2012.  This makes up an average income of what a graduate might earn in a month.


The outcry from this group of young planners is a topical phenomenon of acute living space in Hong Kong.  Fair accusations though these exhibits are, the incessant obsession to own property in this city is enough fat to nourish the ever-growing monstrosity of realty developers.  Critical fingers should fundamentally be pointed to the wider spectrum of issues on politics, social and cultural values that underpin the status quo.  Frankly speaking, planning, architecture and even land policies in this context only play the implementation roles with surface impacts.


Evolving Schools


Dull presentation by HKCU with classroom set-up begs the advent of the sledge-hammer from the film ‘Pink Floyd – The Wall’.


Of those representing the mundane, there is the data-filled report correlated by the HKCU School of Architecture on the archetype of public school design evolution.  Another equal to compare is the booth from the government on soft-selling the latest urban planning strategy that is being implemented in East Kowloon.  It is a typically top-down approach of large scale planning with little concern on organic urban growth and human values.


Romus Domus: Porcelain Cities


Plenty of white bowls make up this installation work by Thomas Tsang, an assistant professor of architecture in HKU.  Fair to say that it is a work of suitable visual appeal, perhaps esoteric in its message but definitely apocalyptic on the state of health in architectural education.  I quote from one official source that describes the work as follows: ‘Installation consists of domes, basins, bowls; reciprocal assemblage of split half-cut sphere, hemispherical dome can be half-inhabit [sic] by the viewers, each sectional profiles allow variant opacity of ceramic and translucency of porcelain. As utilitarian material still continue [sic] to “create” the common decorated domesticity, as well interplay [sic] to its plasticity to model building in the cities.’  

Try another: ‘This diorama installation consists over 700 monotone porcelain bowls, a repetition of the most utilitarian of domestic objects.  They are arranged into a single hemisphere with selected bowls acting as stages for speculative characters who occupy these hollows and migrate across a landscape of mass consumption and collective work.’  

Foolish enough to read this a few times, one still do not have a clue on what he is trying to advocate.  With this level of communication skill if not muddled thinking, it is alarming to ponder on how well our future architects are trained under teaching staff of this calibre.


Aqua Industry Islands


Using an existing pond, Eskyin tries to engage the viewers with romantic exploits by lodging three conceptual towers as if floating on water.  The buildings are designed primarily as residential and work units but there are other revealing marvels.  The architects propose a multitude of quasi-techno ideas of algae biofuel, magnesium alloy materials, hydrogen fuel cell and solar energy in the design.    They also spatter the ideas of fish farming, underwater filter system and artificial reef infrastructure at the base of the tower as other novel devices.
 
The work portrays a make-believe mentality of “technology can save the world” just like the fad of Hi-Tech architects in Britain of the 1980’s and 1990’s, who believed that technology can resolve on all architectural debates for the good of mankind.  This line of thoughts pushes the idea of technology as ideology – elevating the later as an end rather than a means to resolve all including social and cultural problems. 

From a different perspective, the consideration of costs, monetary as much as natural resources, are sidelined.  With restrained moralistic overtones, one might still be tempted to argue whether a programme of this kind should be encouraged.  If this project were completed and to be occupied tomorrow, it is likely that only the super-rich can afford to live in these towers of Babel.  Ironically, what might be initially started up with good intents, the end result can be challenged as contriving hubris.


JUT Foundation for Arts and Architecture


This stand-alone pavilion is dedicated entirely to the exhibits sponsored by the foundation.  This organization receives direct funding from the Taiwan real estate developer – JUT Group, the conglomerate that comprises an umbrella of wide-ranging operations in development, construction, design and culture (in the form of an arts academy).  To the skeptic, the academy might smell a hidden agenda of image-engineering for the parent company.


Illegal Architecture


Exhibits with limited information do little justice to the works by the architects under the subject of ‘Illegal Architecture’.  The internet remains a better source of understanding the project.


Wang Shu’s response entitled ‘Squarely Sphering’ is erected on the roof of an existing building in Taipei. (Photo from JUT Foundation)


View inside the timber structure – however with its design and well-resolved structure, it is anything but a reminder of illegitimate structure. (Photo from JUT Foundation)


Arcadia in the Back Alley by Hsieh Ying-Chun. 
(Photo from JUT Foundation)


White painted temporary props and furnishing help stimulate thoughts between legality and free will. 
(Photo from JUT Foundation)


Under the title of ‘Illegal Architecture’, it raises certain eyebrow to find the most subversive exhibit that celebrates ‘architecture’ without architect and buildings without developers.  The discourse is manifested as two pieces of structure with the appearance of illegal structure designed by Wang Shu and Hsieh Ying-Chun, the former is the receiver of the 2012 Pritzker Architecture Prize whilst the later a committed organizer spearheading developments for grass root communities. 

Not only does this project pay homage to the wisdom of unsung designers, it is an incision point on the dialectics of conscious design (by architects governed by polemics) and ‘organic’ design (by users driven by needs).  Though one might argue that the end products by both are contrived versions of illegal architecture, the two generate ripples of discussion on the subject – illegal in status but manifested to meet the genuine needs of the users.


Anarchist Gardener - Ruin Academy


Anarchist Gardener by Ruin Academy is under-presented with the wooden model and packed writings.


Experimental workshop, contained in a closed setting, takes up a defunct building owned by JUT Group.  The exercise yet manages to spark off other projects and public attention.  
(Photos from JUT Foundation)


The Ruin Academy is a workshop-based platform with the ultimate aim to build a ‘Third Generation City’.  It asserts that a society passes through the stage of agricultural and industrial development towards a post-industrial development where man would ‘re-connect’ with nature.  It further aims to repair city fabric with local culture, environmental concerns and cross-disciplinary efforts. 

The organizer, Marco Casagrande, believes in mixing architecture with other disciplines and works on a wide representation of people including local volunteers.  Three experimental workshops are conducted under the names of Anarchist Gardener, Urban Acupuncture and Taipei River Urbanism.  Success in a controlled setting though they are, it is worth following whether the impacts from these workshops can be sustained in a metropolis scale. 

In the long run, it is an open-ended case if the benefits gained from these actions may be overshadowed by damages inflicted by the profit oriented ventures of the sponsoring companies.  However, there is no surprise if these efforts are manipulated by the sponsoring company as ‘pet projects’ for image enhancement.  


The Vertical Village


Conceptual model of the Vertical Village replicated from a large  installation in Taipei.


Volumetric blocks are literally transformed as architectural masses; the model is further lined with landscaping, staircases and people.  The pretty looking model with simplistic clustering of forms opens to skeptical thoughts on how the polemical programme of MVRDV is materialized as a disappointing design.


MVRDV focuses on the problems of urban dwellers on retaining cultural characteristics, individual identity and quality of life in the same vein that people are assumed to enjoy in a village surrounding.  The architects advocate a bottom-up approach of user orientation, rather than the conventional approach of development led by government or developer.  They also criticize the invasion of tower blocks in cities, especially in the Asian context, that obliterates individual quality living. 

All is well said.  Upon inspection of the architectural models, there is hardly any quality that conjures up with the values of what MVRDV proclaims.  With due respect, it is questionable if a non-local architect can truly understand the living vibes of the people and resolve issues in the context of a culturally complex Taipei.


Story from Beijing – Memory, Transition, Arraignment, Practice


Curated by the magazine Archicreation, this booth explores the duel existence of development and preservation in Beijing.  The Chinese words ‘demolition’ are littered on ground that address one of the most common sights in China.

Exhibit points to various developments in the capital amid contrast with the controversial reality of tearing down old city fabrics.

Never denying the need to re-build due to future needs and 
the poor state of the former communist-styled architecture, the organizers however exhort the need to preserve heritage, tangible or not.


Dragon Skin Pavilion 


Save the patronizing title, it is an interesting enclosure for the public on the realms of spatial, material, tactile and structural possibilities for product and architectural design alike.

On the inside, the 163 pieces of post-formable plywood begin to make sense on the structure and construction principle designed by LEAD.


Fish in a Tree 


Wong Chi Yung, a multi-media artist with background of theatrical design, produces light bulbs with fish-shaped filaments in a penned forest.

Let the author speak for himself: ‘This project proposes using biomimicry to create a metaphorical link between humans and fishes, forests and oceans.’  ‘What if one day fish will live in the trees?  Would they destroy and build something only for their comfort, or, they will find a way to live with the environment.’


The In-between of Hong Kong/Shanghai


Excerpt from the Shanghai-based architects Lyndon Neri and Rosanna Ho that gives away the hidden agenda of promoting their projects: ‘Our installation presents a selection of Hong Kong and Shanghai neighborhoods that have been appropriated between the needs of the past and present times, people, and spaces.  As you meander through the alternating Hong Kong and Shanghai buildings, you will also find our current projects of the Austin Residence G in Hong Kong and the Waterhouse in Shanghai situated within.’

Mannequins, bunk beds and monotone set-up comprise the photogenic installation that concocts weak connections between the archiects’ own projects with the theme of the biennale – ‘The Time, The Place, The People’.

Assorted names of buildings in the two cities are placarded and connected frivolously by arrow pointers on the floor.  The buildings and their contrived correlation, if anything worth contemplating, are arbitrary.  It is one of the most obvious image-making and shallow presentations that render the architect as nothing more than an image maker.  However, it is a general tendency sadly gathering pace.


Click here and download catalogue from the official website of the Hong Kong exposition:  http://www.hkszbiennale.org  


Here for the Shenzhen exposition: http://www.szhkbiennale.org